
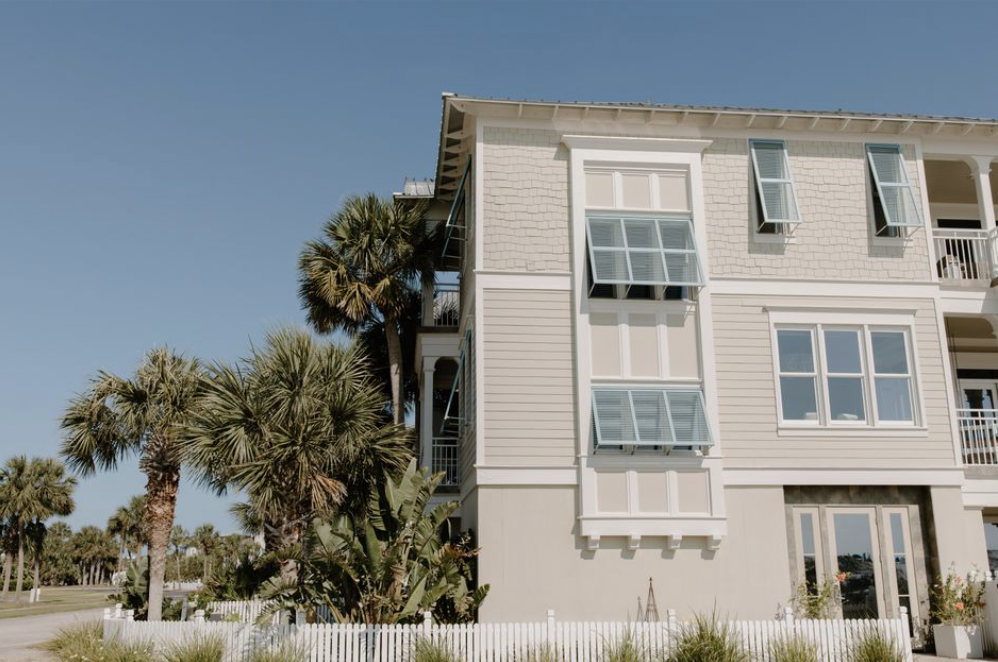
The households that come through a bad storm in decent shape are rarely the ones that reacted fastest. They are the ones that did unglamorous work in the quiet months, when the forecast was boring, and contractors still answered the phone on the first ring. Real readiness is not a weekend of plywood and bottled water.
It is a habit built across the calendar year, room by room and wall by wall, that turns a house from something a family hopes will hold into something they know will. Once wind and water find a way inside, the conversation stops being about the exterior and starts being about drywall, flooring, wiring, and everything a family owns.
Knowing When an Opening Has Reached Its Limit
Severe weather tends to expose the parts of a house that were quietly failing all along. Window glass is the first surface to give way when debris arrives at speed, and a window panel that has been chipped, clouded, or knocked out of its seat during a past season no longer performs the way it was engineered to.
Setting properly rated window glass back into that opening restores the barrier the rest of the structure leans on. Homeowners in that position should talk with a specialist about impact window glass replacement and have the surrounding frame inspected in the same visit, because nothing new should go into framing that is rotted or structurally unsound.
Frame Material Shapes How Long Protection Lasts
What surrounds an opening matters as much as what fills it. Aluminum is the most durable choice available, holds its shape under heavy wind load, asks very little in upkeep, and stands up to debris. Vinyl is the other common option, gentler on the budget, equally low maintenance, and resistant to warping, peeling, and moisture damage in a climate that punishes materials with humidity for most of the year.
Weighing the two usually comes down to three questions. How much maintenance is the household willing to take on, how many years should this last, and how much insulation value should it deliver? There is no universally correct answer. A house sitting fully exposed to open water has different needs than one tucked behind mature trees, and the right pick depends on architecture, orientation, and how long the family intends to stay. That is a conversation worth having with someone who works with both materials daily rather than guessing from a brochure.
It also helps to look at the house as a whole rather than one wall at a time, since a mix of materials across different elevations is sometimes the smarter call. Sun exposure, salt air, and how much shade a lot gets all push the decision in one direction or the other. Making that call once, with good information, saves a household from making it again in five years.
Installation Decides Whether Any of It Works
A well-built product installed poorly is a poorly built product. The engineering holds only if the unit is set square, sealed correctly, fastened to sound framing, and permitted properly. This is the single most common place where families lose the protection they paid for, usually by treating the job as a do-it-yourself project. Amateur installation can easily result in outright performance failure when real pressure arrives.
Good crews follow a predictable routine. Permits get pulled before anything comes out of the wall. Drop cloths go down to protect floors and furniture. Old units are removed and recycled where possible. The site is cleaned thoroughly at completion. And nothing new ever goes into compromised framing, because that shortcut guarantees a callback and, in a genuine storm, a hole in the wall. It also helps when the crew on site is employed directly rather than subcontracted, since the same standard then applies to every job on the schedule.
Fitting a House That Was Not Built From a Standard Plan
Not every opening is a rectangle, and older homes in particular carry arches, angles, and dimensions that no stock unit will fill. Custom fabrication solves that. Units can be built to any size and shape, in a range of colors and finishes, so a house keeps its architectural character instead of surrendering it to whatever the warehouse had on hand.
Style selection is the part most people enjoy. Horizontal sliders, single-hung, casement, awning, picture, and architectural shapes each suit different rooms and different walls. Grid choices add another layer, whether classic applied, between the glass, or double applied. None of this is a cosmetic afterthought. The right style improves ventilation where a room needs it, brings light into spaces that stay dark, and lifts curb appeal in a way that shows up whenever a property is appraised or listed.
Rooms that face each other across a house often call for different answers, since airflow depends on how openings work as a pair. A wall that catches full afternoon sun asks for something different than one that stays shaded until evening.
Building the Habit Before the Forecast Turns
Walk the exterior twice a year and look closely at every opening. Check whether each sash still moves smoothly and locks fully. Look for daylight along the edges, moisture trapped between panes, soft or discolored wood at the sill, and hardware that has corroded in the salt air. Note what has changed since the last inspection and keep the list somewhere it will not be lost.
Then act on what the walk turns up while contractors still have open calendars. Once a system is named and tracking toward the coast, everyone in the region calls the same companies on the same afternoon, and lead times stretch well past the point of usefulness. Work completed in February performs exactly as well as work completed in August, with none of the panic attached to it. Readiness is far easier to buy early, and a house that is genuinely prepared stays prepared every day of the year, not only on the days when the sky looks wrong.
Author

Written by
Recent Posts

The Greek Islands, the Luxurious Way: Villa Escapes for Couples

Where Golf Meets the Good Life: Scotland’s Most Exclusive Golf Escapes

Luxury in the French Alps: Family Ski Resorts Worth the Journey
How to Improve Security at Large Social Events

Examining Truck Position After a Crash
Categories
- Art
- Articles
- Business of Luxury
- Celebrities
- Culture
- Entertainment
- Events
- Faces of Summer 2026
- Fashion
- Fashion & Style
- Featured
- Finance
- Food, Spirits, Wine
- Hamptons
- Hamptons Celebrities
- Health
- Health & Beauty
- Lifestyle
- Luxury Lifestyle
- Press
- Profiles
- Real Estate
- Technology
- The Chronicles
- Travel
- Uncategorized
- Weddings